
Indigenous Explainers: The Tipi and the architectural history of First Nations peoples
It is an untrue stereotype that the ancestral Indigenous peoples all lived in these dwellings.

FORT ST. JOHN, B.C. — Against the backdrop of post-secondary education, one Indigenous knowledge keeper showcased a piece of Indigenous architectural history.
Known to settler communities as Teepees, the Tipi is known as a historic shelter of First Nations ancestors, according to the Canadian Encyclopedia.
In fact, its English name is directly borrowed from the Indigenous languages Dakota and Lakota.
Its cone-like shape was constructed from simple wooden poles, with the inside of the structure covered with bison skins.
Traditionally, each pole represented themes such as obedience, respect and humility, according to Nathan Scott.
Scott, an Indigenous knowledge keeper, took part in an annual tipi raising at Northern Lights College’s [NLC] Fort St. John campus on Thursday, May 21st, with another scheduled to take place at the Dawson Creek Campus on Monday, May 25th.
The structures on campus have east-facing openings, symbolizing new beginnings and greeting the rising sun. The tipis at NLC will have knowledge keepers inside during the summer and hold special events.
Latest Stories
With ancestral roots in northern Saskatchewan, Scott spoke to Energeticcity.ca about the raising of the tipis on campus for the summer months.
“I was involved with the initial birthing of the first raising of [NLC’s] tipis,” said Scott. “Every year during the fall, we take down the skin, so [it] stays protected throughout the winter season, and then we raise them again for the summer.”
“It’s a great way to be able to come together to share teachings of the tipi [from] the foundational structure [to] why we utilize it within our teachings, and to come together.”
While tipis would be covered with thinned, smoked animal skins, Scott says traditionally, tipis were not as large as some seen today.
“[The tipi] would have been covered with hides,” said Scott. “The more you thin [the hide] the lighter it will become.”
“It would take an extreme amount of hide to cover a tipi, and that becomes heavy. A lot of teepees weren’t actually extravagantly sized as the ones you might see today, these 24-foot tall ones made with canvases.”
Inside a tipi was enough room to house a family, and medicine bundles were hung on tripods within the structure.
Traditionally, it was Indigenous women who were responsible for erecting and dismantling tipis, which Scott said is based on the roles they had in the community.
“The tipi was managed by the women, highlighting their role as lifegivers and protectors of the home,” said Scott.
It is, however, a long-running misconception that all historic Indigenous communities at one point lived inside tipis
This is untrue, as tipis were traditionally used by the ancestral peoples of the Great Plains and Canadian Prairies.
With a nomadic lifestyle, those communities often moved from place to place and needed to move quickly in succession to follow the hunt for food.
Different communities constructed varying lodge quarters, including the domed wigwam, built by subarctic peoples such as the Dane-Zaa and the Cree of Northern B.C.
Known as a ‘turtle lodge,’ it was built in a circular fashion. Starting with cut saplings put into the ground upright, they were bent toward the centre, with their ends fastened together with strips of wood, with horizontal pieces added to strengthen the structure.
The lower portion of a Wigwam might have been covered with rugs woven from cattails, with its roof being covered with tree bark. A circular smoke hole was put in the centre of the roof.
For further details about the architectural history of the housing of the Indigenous peoples of Canada, refer to the Canadian Encyclopedia’s article on the subject.
Stay connected with local news
Make us your
home page
Authors

Related Articles
Saulteau’s Healing the Land Conference returns in 2026
The Healing the Land Conference, hosted by Saulteau First Nation, first took place in the fall of 2024.
Fort Nelson First Nation releases letter thanking departing medical doctors
Doctors Ioana Lupu and Francois Hattingh came to Fort Nelson from Fort St. John back in 2013.
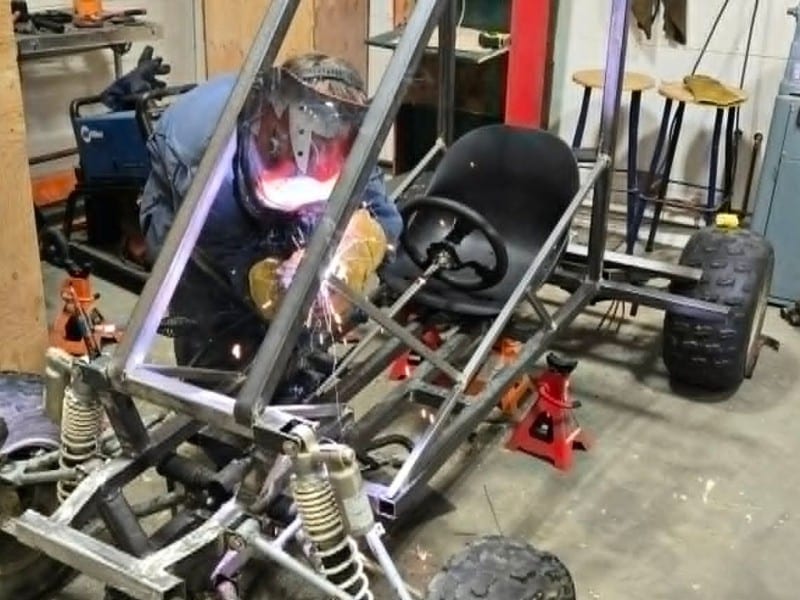
Fort Nelson First Nation school is taking a different approach to summer camp with ‘Welding and Well-Being’
This camp features building a go-kart from scratch, from interpreting plans to frame and engine work for a finished product, says trade teacher at FNFN’s Chalo School